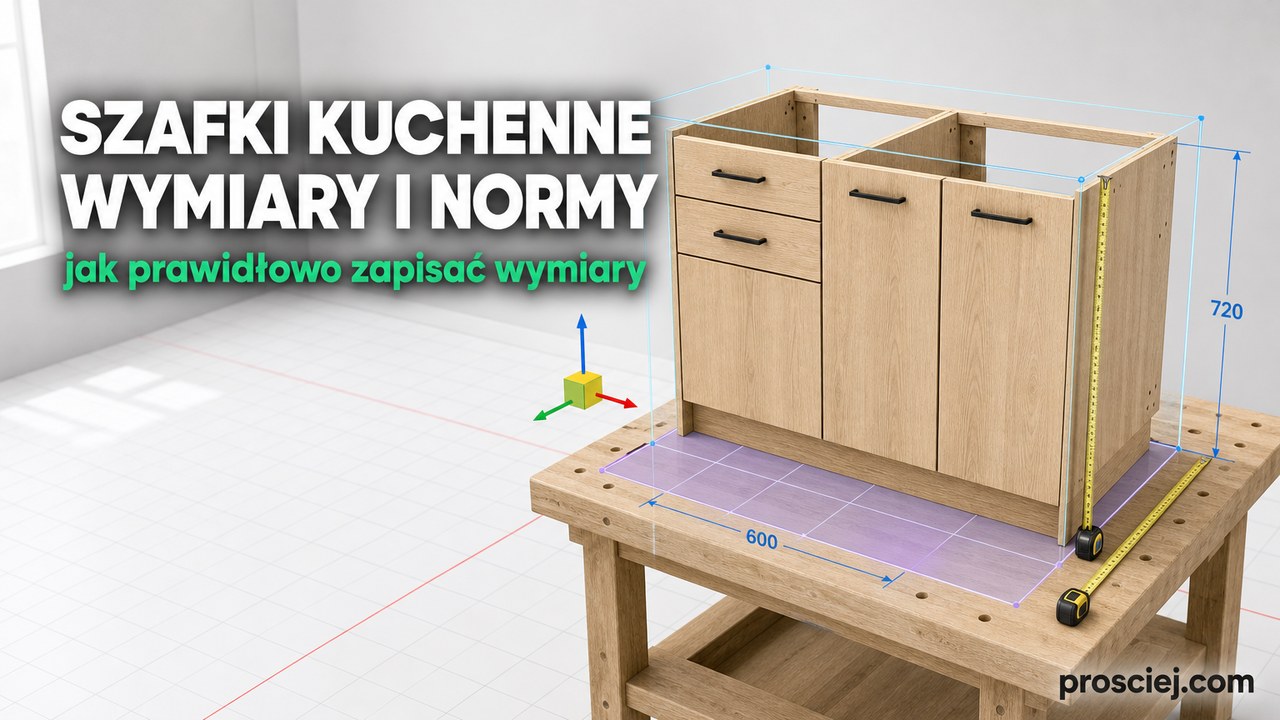
Kitchen Cabinet Dimensions: Sources & Drawing Rules
Where to get kitchen cabinet dimensions, which standards regulate them, what they omit, and how to correctly dimension cabinets and kitchen plans.
Anyone typing "kitchen cabinet dimensions" into Google usually searches for a table of ready-made numbers. Such tables circulate on blogs, but they rarely state where the values come from. In practice, cabinet dimensions are determined by three things: the standard for coordinating dimensions, technical data sheets of appliances and hardware, and workshop convention. Below we describe where to find each of them, what you will not find in any document, and how to record dimensions on a drawing so that the client, fitter, and saw understand them the same way.
Which standard regulates kitchen cabinet dimensions
The primary document is EN 1116:2018, the standard on coordinating dimensions for kitchen furniture. Its international equivalent is ISO 3055 (kitchen equipment, coordinating sizes). Coordinating dimensions make it possible to align cabinets with the countertop, built-in household appliances, and adjacent modules.
Care must be taken to avoid common mistakes:
- DIN 68930 concerns the fitness for use of kitchen and bathroom furniture, not their dimensions.
- DIN 68935 describes coordinating dimensions for bathroom furniture, not kitchen furniture.
- EN 14749:2016+A1:2022 relates to safety and testing requirements for storage furniture and kitchen worktops. It does not set module dimensions.
- The 32 mm grid system is not defined by any DIN or EN standard. System 32 is an industry standard, not a code.
Standards are paid documents. A free summary of EN 1116 is published by the notified body CATAS. If you design for a US client, NKBA kitchen planning guidelines serve as the reference point.
Dimensions imposed by appliances and hardware
A large part of internal dimensions is dictated by appliances and hardware, not the furniture standard. The order of checking is simple: first the technical data sheet or installation instructions from the manufacturer (a PDF from their domain), then the manufacturer's HTML catalog. For hardware, this is usually the only correct source.
Example: in the Blum Legrabox drawer system, according to the Blum 2024/25 catalog for 16 mm chipboard, the drawer base is calculated as LW−35 and a wooden back panel as LW−38. This formula applies exclusively to this system. Other runner families, even from the same manufacturer, have their own formulas. Therefore, a "drawer dimension" must always be defined alongside the manufacturer, series, and variant.
The same applies to the range hood. The safety standard for range hoods is EN 60335-2-31, which specifies the minimum distance from a gas burner. Take the specific value for a given model from its manual, because the cabinet height above the hood depends on this distance.
What no known source specifies
Certain values that people frequently ask about could not be confirmed in standards or manufacturer data sheets. These include:
- front clearance from the countertop and side wall,
- back panel groove specification as a manufacturer standard,
- standard allowance for sizing cuts and cutting tolerance as a normative entry.
These values are established in workshop practice, depending on hardware and machinery. It is best to write them down once and apply them consistently across all projects.
How to write cabinet dimensions on a drawing
Dimensioning is regulated by ISO 129-1:2018 with amendment Amd 1:2020 (in Poland PN-EN ISO 129-1:2020-03). The older 2004 edition has been withdrawn. The main rules in furniture making are as follows:
- Each element and relationship is dimensioned exactly once. Double dimensioning creates a risk of conflict.
- A single drawing uses one unit. Furniture is calculated in millimeters.
- Dimensions must be readable from the bottom or right side of the sheet.
- A dimension is placed on the view that shows the element most clearly.
- The dimension figure must not be crossed by any line. Break the drawing line or move the figure.
- Dimensions must not be scaled off a drawing with a ruler. If a dimension is missing, the drawing is incomplete.
Two notations from this standard are also useful in furniture making. Board thickness is indicated by the symbol "t =" with a reference line ending in a dot on the surface. Evenly spaced features, such as a row of holes, are written as the number of spaces times the pitch with the total in parentheses. The template is 5 × 18 (=90). A dimension in parentheses is auxiliary (informative only) and is never toleranced.
In chain dimensioning (consecutive cabinets in a row), remember that errors accumulate. This is a practical rule, not a standard clause. Therefore, it is worth specifying the total dimension of the run separately as an overall dimension from a datum.
Dimensioning a full kitchen floor plan
A good reference for a layout plan is provided by the Polish building standard PN-B-01029:2000. It provides for up to five outer dimension chains, counted from the plan edge:
- detailed dimensions (fronts and modules),
- grid line dimensions,
- modular dimensions,
- room dimensions,
- overall dimension.
Not all five are always needed. For a wall without openings, the first two do not apply. A cabinet's position is dimensioned relative to the nearest structural element, such as a wall or corner. Instead of dimensions at each module, cabinet codes can be used if a separate list exists.
By convention, construction drawings in Poland use centimeters, while furniture uses millimeters. A room floor plan may be in cm, provided the unit is stated and consistent throughout a single drawing.
Cabinet family on a single drawing
When you have several cabinets of the same construction and different widths, you do not need to draw each one separately. ISO 129-1 provides for tabular dimensioning. Instead of numbers, letters are placed on the drawing, accompanied by a table of variants with values. This is a convenient way to document an entire series of base or wall cabinets.
An open front or extended drawer is drawn using line type 05.1 according to ISO 128-2 (thin long dash double-dotted line). This indicates the extreme position of movable parts, so there is no need to invent custom notation.
Checklist before sending dimensions
- Do the module dimensions match the coordinating dimensions adopted for the countertop and appliances?
- Have internal dimensions been verified against the manufacturer data sheets for the specific hardware series?
- Do clearances and sizing allowances come from a single, documented workshop convention?
- Does each dimension appear on the drawing only once and in a single unit?
- Is the total dimension of the run stated separately, independent of the module chain?
See also
- Kitchen countertop, plinth, and end panel in a 3D project
- 3D furniture design online: from dimensions to quote and DXF
- Online furniture design without installation — performance test
Design it in Prościej
Try it on your own project: open the demo editor — calculate cut lists and preview furniture in 3D without registration.
More articles
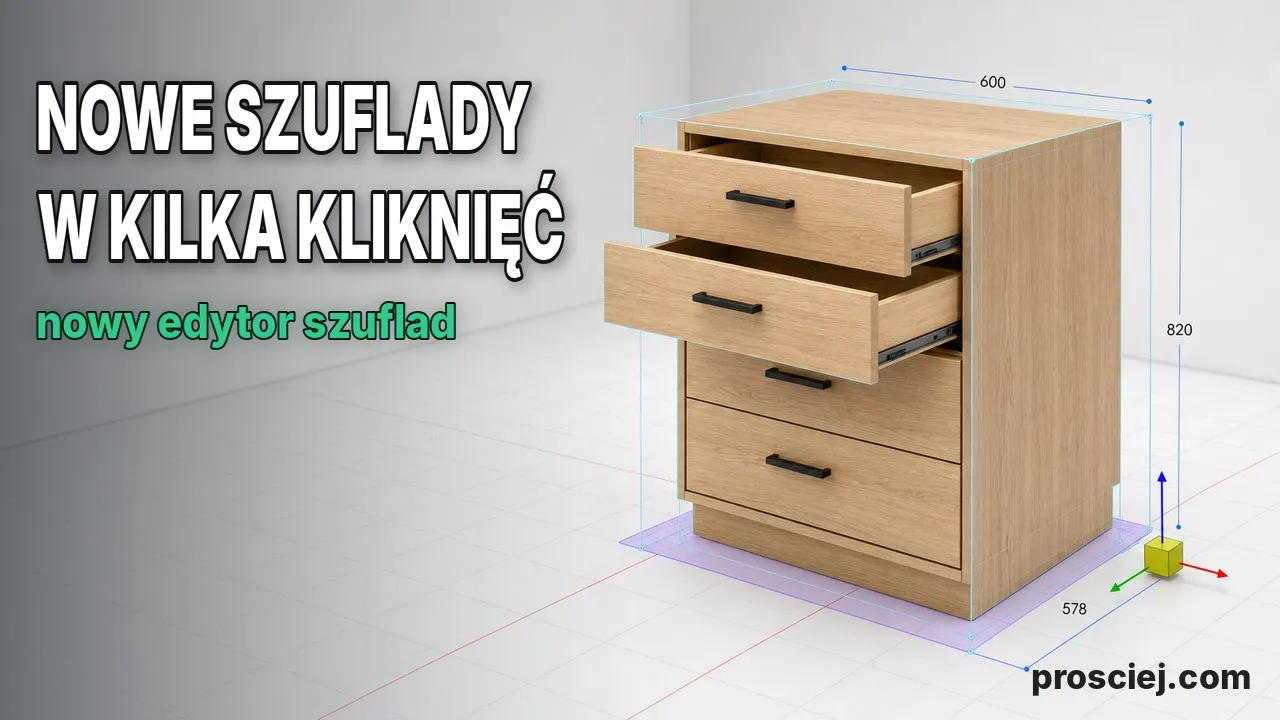
Dividing Cabinets into Drawers: Front Heights in 3D
Divide cabinets into drawers in 3D: set front heights, add internal drawers, leave open spaces, configure handles, and adjust dimensions easily.

3D Furniture Render: Lights, LEDs, and Roof Windows
3D furniture rendering in browser: lamps, LED strips, roof windows, token-free Prosciej Render, and client AI visualization.