3D Online Furniture Design: From Dimensions to DXF
3D furniture design demo: room dimensions, panel assembly, live cut list with PDF quote, and DXF files for CNC — all inside your web browser.
A 3D furniture design software only makes sense if it leads from an idea to documents that allow you to cut panels and issue a quote. This video shows that entire workflow in Prosciej, without shortcuts: from an empty room to a PDF quote and a DXF file for CNC.
What I show in the video
- Room dimensions: width, depth, height, and walls, which instantly generate a 3D room.
- Assembling furniture from panels: carcass, shelves, vertical dividers, and fronts.
- Choosing a decor from the material library, featuring real Egger and Kronospan board codes, and setting panel thickness.
- A live-calculated panel list — dimensions, board area, and cost update automatically alongside the model.
- Export: PDF quote, DXF cutting layout, and a 3D preview link for the client.
Online furniture design instead of three separate programs
A typical workshop workflow looks like this: a drawing in furniture software, cutting optimization in another tool, and a quote in a spreadsheet. Every change in size or decor requires updating all three places — and it is during these manual re-entries that millimeters and quote items get lost.
In Prosciej, the 3D model is the single source of truth. Changing a cabinet's width instantly recalculates panel dimensions, total area, cost, and cutting layout. There is no "copy to spreadsheet" step, eliminating discrepancies between what the customer sees and what goes to the saw.
Panel list, PDF quote, and DXF cutting layout
The PDF quote is a list of panels with dimensions, edge banding indicators, and prices from your material library. You set your own square-meter prices, ensuring customer quotes reflect your rates rather than a generic pricelist.
The DXF cutting layout arranges panels on sheets: closed cut contours and grain orientation arrows matching the layout shown in the quote. You can import it directly into a panel saw or optimization software without redrawing. The DXF file does not yet include machining operations such as hinge holes, grooves, or milling. For the workshop, you can also generate a technical drawing of the furniture in PDF.
The preview link is a web address you send to the client. They can view the furniture in 3D on their phone, rotate it, zoom in, and approve it — without creating an account or installing an app.
Who this software is for
For carpenters and furniture studios crafting custom furniture: kitchen units, fitted wardrobes, walk-in closets, bathroom, and office furniture. If you are looking for a tool that doesn't need to be tied to a single office workstation, Prosciej runs in the browser on both Mac and Windows, allowing you to access your projects from any computer.
How to try it yourself
The Free Plan serves as a full demo of the app: you can test the entire workflow shown in the video before deciding to save projects, export files, or send client links. You can compare plan features on our pricing page, or jump straight into the editor demo without creating an account — build your first cabinet in just a few minutes.
More articles
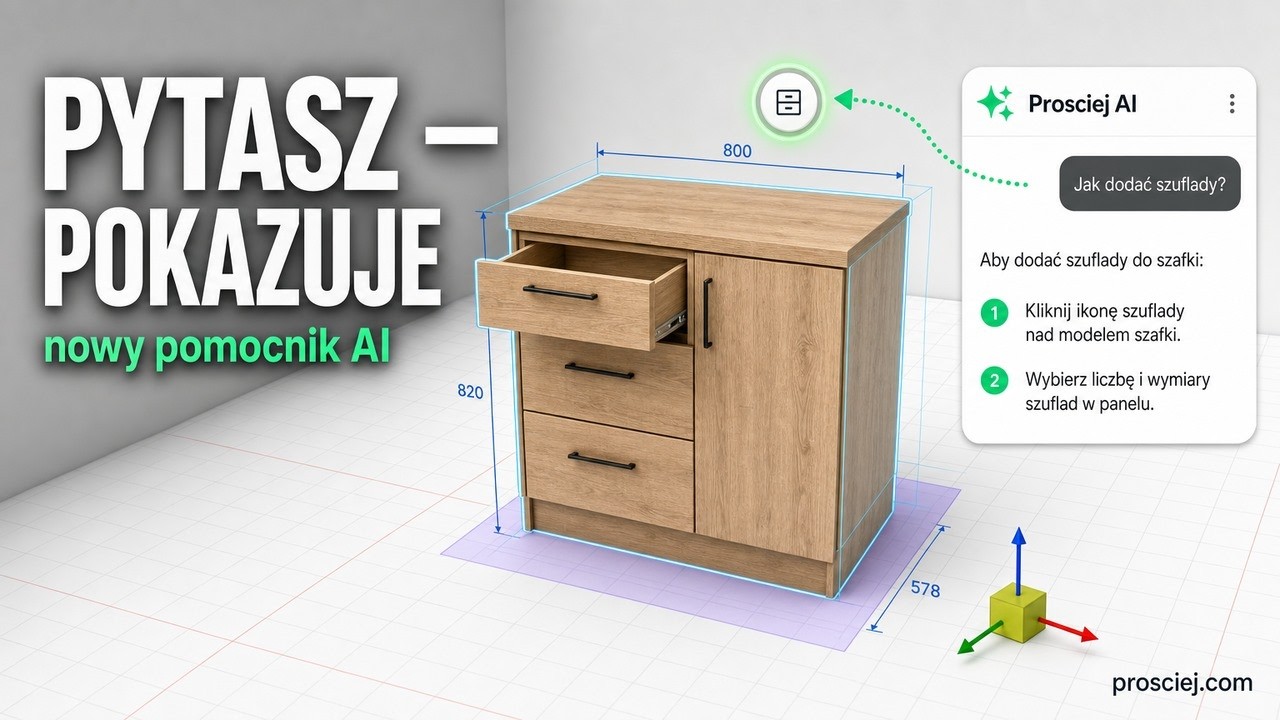
Furniture design software assistant: ask where to click
3D furniture editor Assistant: type what you want to do and it highlights the button step by step. Plus tall kitchen units and appliance niches.
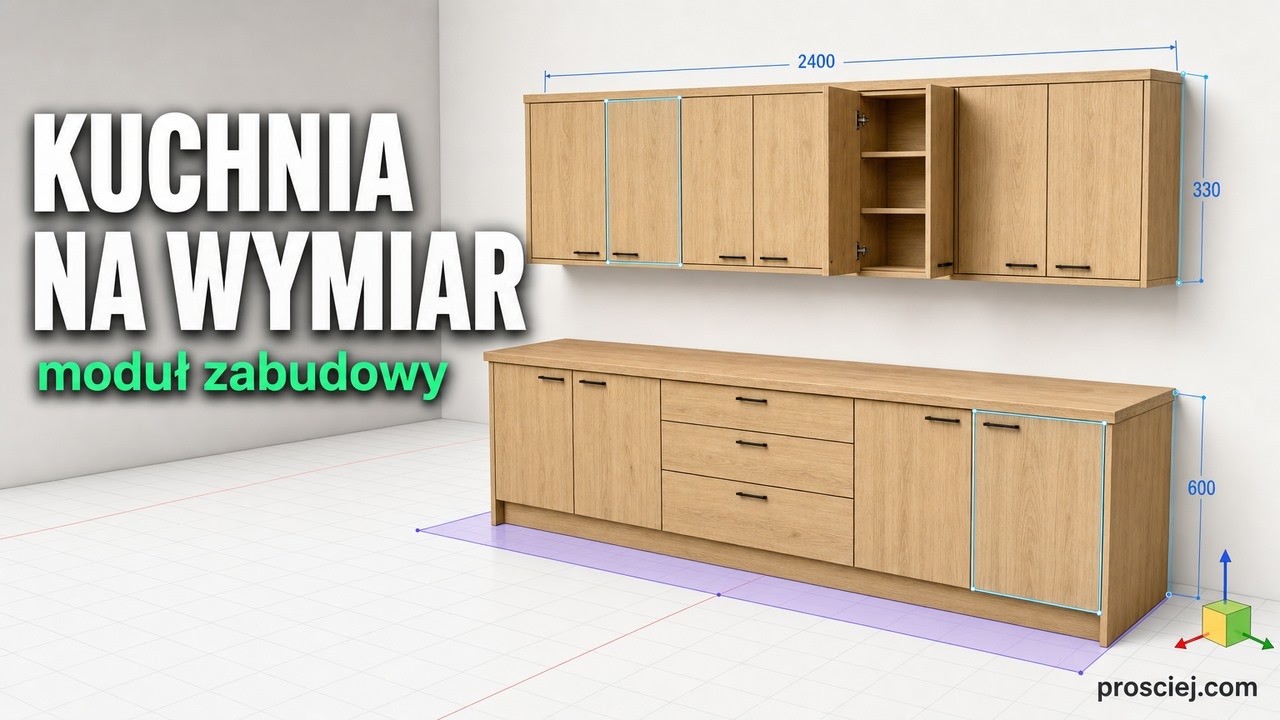
3D Kitchen Built-in: Base and Wall Cabinets Effortlessly
3D kitchen built-in: base and wall cabinets with custom depth, library units fitted to size, bottom cladding, and full-length countertop.