Slants, Edge Banding & 3D Furniture Drawings
New in Prosciej: slanted ceilings, panel edge banding, PDF technical drawings, and custom RAL or hex colors for your furniture designs.
The fourth Prosciej update review brings concrete new features, not just polish. All of them originated from carpenters' questions about two things: atypical rooms and documents that need to be handed to the workshop and client.
Slanted Ceiling & Attic Built-ins
A wall in a room can now have a slant, and furniture placed underneath it accounts for the actual height at that specific spot. This resolves the most common gap when designing built-in wardrobes and attic furniture — previously, slants had to be bypassed by manually cutting down panel heights.
Panel Edge Banding
Select which edges of a panel should be banded and with which edge tape. The information goes directly onto the cut list, ensuring the quote and the edgebander job match perfectly. By default, the edge tape matches the board decor, but you can specify a different one.
PDF Technical Drawing of the Furniture
Dimensioned front, side, and top views plus an isometric view, exported to PDF. This is a ready-to-use document for the workshop — alongside the cut list and DXF cut plan, not instead of them. To see how the entire workflow looks from room dimensions to these documents, check out the demo from dimensions to pricing and DXF.
Custom Panel Color: RAL or Hex
When the decor catalog lacks what you need, enter a custom color: RAL Classic or any hex code. Very useful for lacquered fronts matched to a customer's sample.
Multiple Rooms in One Project
All built-ins for an entire apartment fit into a single project file, instead of being split across several separate ones. Quotes and exports then cover the complete set rather than an individual room. To ensure such a scene doesn't slow down performance, I verify it in the editor performance test.
Fixes from User Reports
The second part of the video covers smaller details: a more precise warning for a panel that doesn't fit in a niche, clearer panel selection in x-ray mode, and a few spots where the editor reported an error where none existed.
What's Next
New updates appear roughly every two weeks: a short video plus a detailed description of what changed. I collect all of them on the article list. The changes from this episode are already live in production — log in or open the editor demo to test them on your own project.
More articles
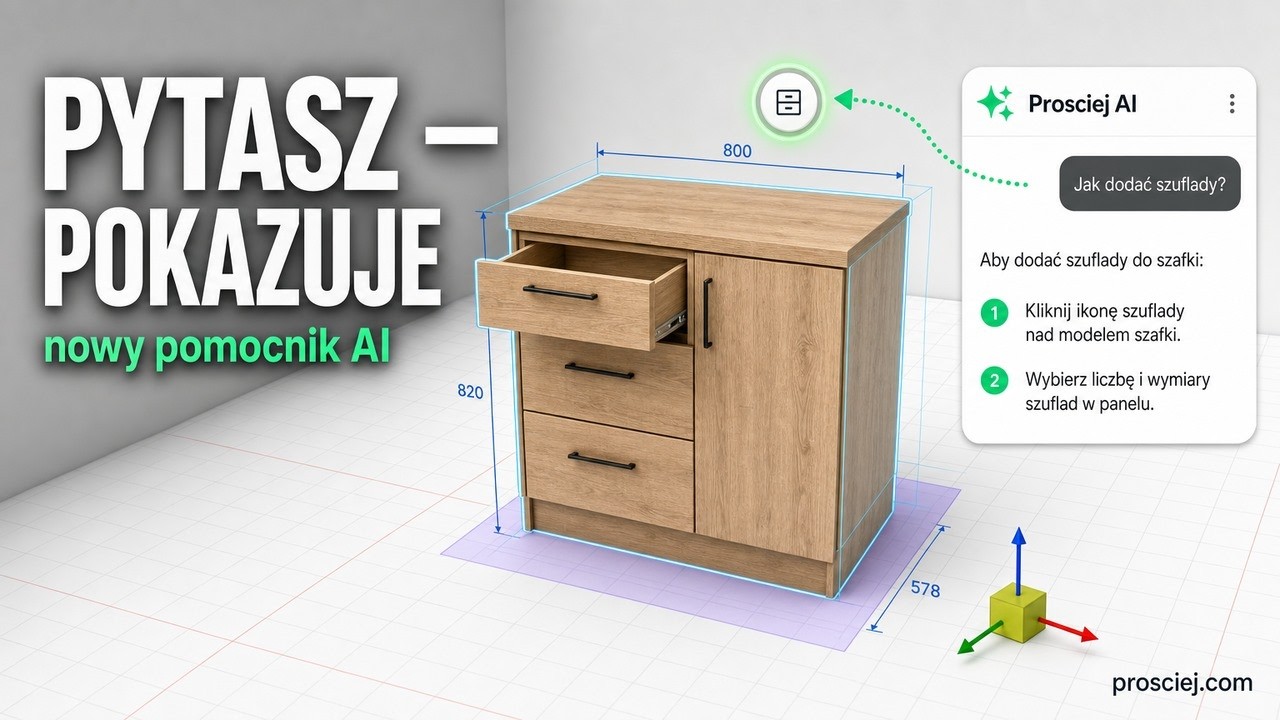
Furniture design software assistant: ask where to click
3D furniture editor Assistant: type what you want to do and it highlights the button step by step. Plus tall kitchen units and appliance niches.
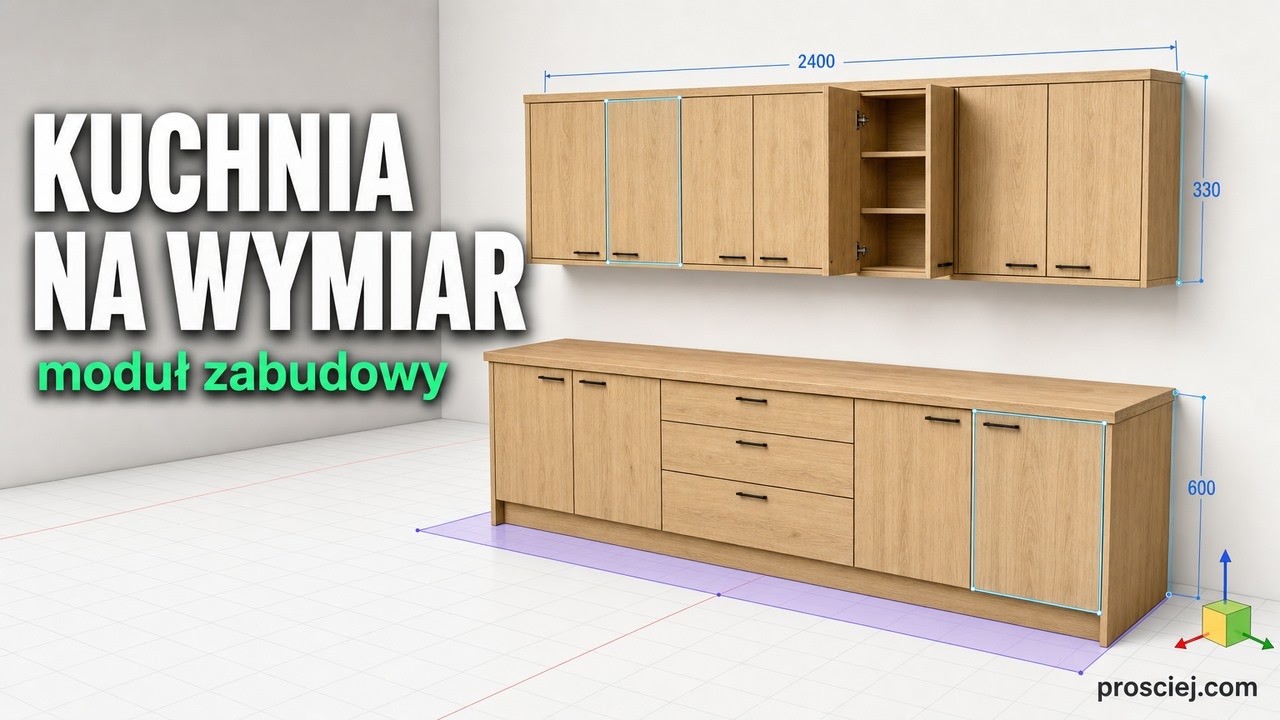
3D Kitchen Built-in: Base and Wall Cabinets Effortlessly
3D kitchen built-in: base and wall cabinets with custom depth, library units fitted to size, bottom cladding, and full-length countertop.