3D Kitchen Built-ins: Base & Wall Cabinets Easily
3D kitchen built-in creator: single wall, base and wall cabinets with custom depths, library cabinets, under-cabinet panel, and full countertop run.
Part three of the series on the built-in furniture creator. After the full-wall wardrobe, I'm using it to design a kitchen: base and wall cabinets on a single wall, from a blank wall to the countertop, with no sheet calculating required.
Kitchen unit: base and wall cabinets on one wall
- In the top bar select "Create built-in", then click the wall number.
- "Add vertical" on both sides — reference lines that leave space for filler panels.
- "Divide wall" — the creator makes a lower band, an upper band, and a gap between them. You can drag the boundary and the gap itself or click the dimension and type a number.
- Each band has its own depth — 600 at the bottom and 330 at the top in the video. Base units can be set back from the wall for plumbing/cables while wall units stay flush with the wall.
Cabinet sections and dimension lock
Sections in the upper and lower bands are independent, so the top doesn't have to mirror the bottom layout. "Align top" and "Align bottom" center each band separately. The lock icon on a section fixes its position and dimensions: dragging an adjacent section stops at the lock instead of eating into its width. "Reset view" returns to the wall view if you accidentally rotate the camera.
Library cabinets fitted to the cell
You drop a ready-made cabinet from the library or scene into a cell, and the creator shows what dimensions it will convert it to. In the upper band, the cabinet hangs together with its handle, and in the lower band, it immediately gets legs. Expand the section and the cabinet grows along with its shelves while maintaining front gaps. A single cabinet from the library covers many widths.
Built-in tab: tweaks without closing the creator
After placing the first cabinet shell, a "Built-in" tab appears next to "Room". Here you see only the furniture of this build and can add shelves, doors, or drawers using "Smart elements". Doors covering multiple bays are now inserted with just two clicks, in the first and last bay. Clicking "Room" returns to the creator right where you left off. Making a change after the fact works the same way: click "Create built-in" on that wall again, tweak the section, and the cabinets rebuild themselves.
Under-cabinet panel and full-length countertop
In "Finishes", the creator suggests filler panels and an under-cabinet light panel beneath the wall units. Adjacent sections get one shared panel that extends up to the fillers. The countertop on the base units also covers the end filler panels, and you can pick its decor from photos. The countertop displays dimensions, without pricing.
What's next
You can add toe kicks and side panels as shown in the episode on countertops and toe kicks. Test the creator without an account in the editor demo.
More articles
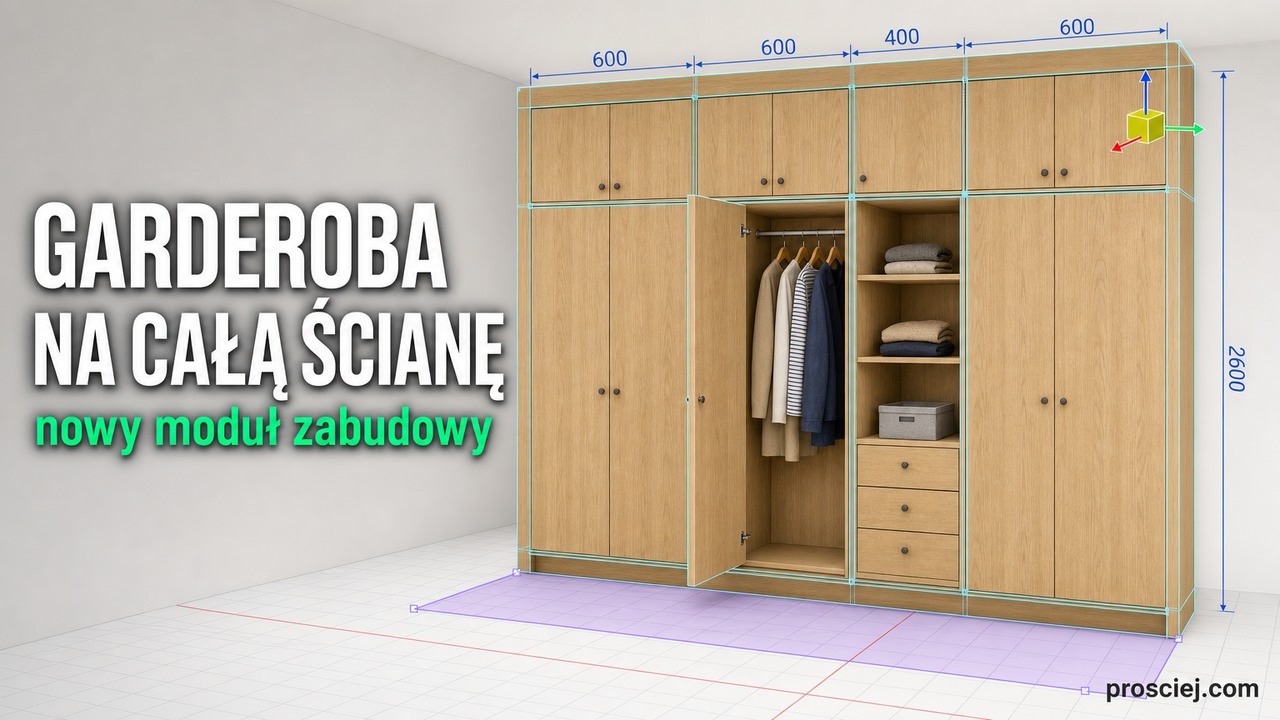
3D Custom Wardrobe: Full-Wall Furniture Planner
Custom wardrobe in 3D: the planner divides the wall into cells, places cabinets from the library, and automatically suggests filler strips.
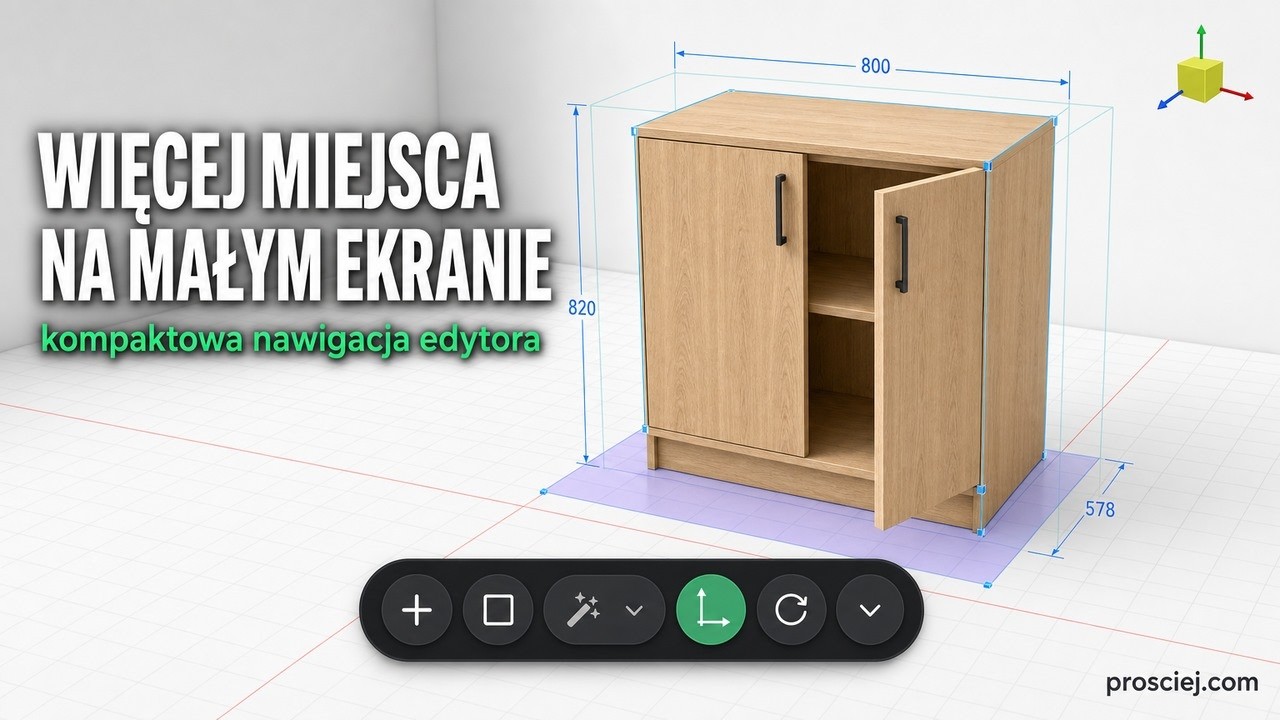
3D Furniture Editor on Small Screens: Compact View
Smaller laptop? The new compact mode hides the top toolbar and right column in Prosciej, giving you more space for your furniture design.