3D furniture handles, legs and sloped room creator
New in Prosciej: handles and legs as true hardware in 3D, drawers behind doors, a attic room creator, and panels labeled with furniture names.
Fifth changelog review in Prosciej. The piece of furniture stops being a bare panel box, and the room is drawn in true 3D — complete with a sloped ceiling.
Furniture handles and legs in the project
Add a rail or a knob to the front, and legs under the body — calculated geometry, not a replacement box. The hardware stays attached to the furniture during movement, rotation, and resizing, and moves with the door leaf when opened. Legs position themselves automatically and recalculate when you stretch the body.
Set the handle position in a separate window with a scaled front drawing: snapping to helper lines, margin in millimeters that the handle won't cross, vertical/horizontal alignment, and mirroring to the opposite edge. Save the setting as a preset and apply it with a single click to other fronts — including wider ones, because the preset remembers intent, not millimeters.
Drawers behind doors
Drawers hidden behind a door leaf are now a simple checkbox in the door tool. Open the furniture in the scene: the door gets a tilt icon, and the drawer front gets an extend icon. This is a visual preview, not a slide simulation — it isn't saved in the project or exports.
Room creator: sloped ceiling, window, and door
Setting up a room consists of three steps that you can jump between freely: outline, ceiling, walls and openings. In the "Ceiling" step, add a slope to the selected wall and adjust it with sliders or enter the angle or knee wall height directly. In the third step, insert a window, door, and fixed elements like a pipe; drag the opening with the mouse, or hold the Shift key to snap in increments. Cutting furniture to fit slopes was covered in the previous article.
Every panel knows which furniture piece it belongs to
Name a furniture piece by double-clicking its label, and the name carries over: in the PDF cut list, every row indicates which piece of furniture it comes from and how many items are needed. Rectangles on the cut plan are labeled, and DXF gets a separate layer per furniture piece. The full workflow from dimensions to pricing and DXF is shown in the first demo.
Slider shows which direction the furniture will expand
Hover over the width, height, or depth slider — an arrow appears along the corresponding axis in the scene, highlighting the face that will move. You can see it before anything changes.
Dark mode and minor fixes
The entire website and editor share a saved light or dark theme preference, while the 3D scene has its own background toggle. The "Report feedback" button has moved to the top bar, edgebanding renders grain along the edge, and decors maintain a constant pattern density regardless of panel size.
What's next
Future updates are collected on the articles list. The changes from this video are already in production — log in or open the editor demo.
More articles
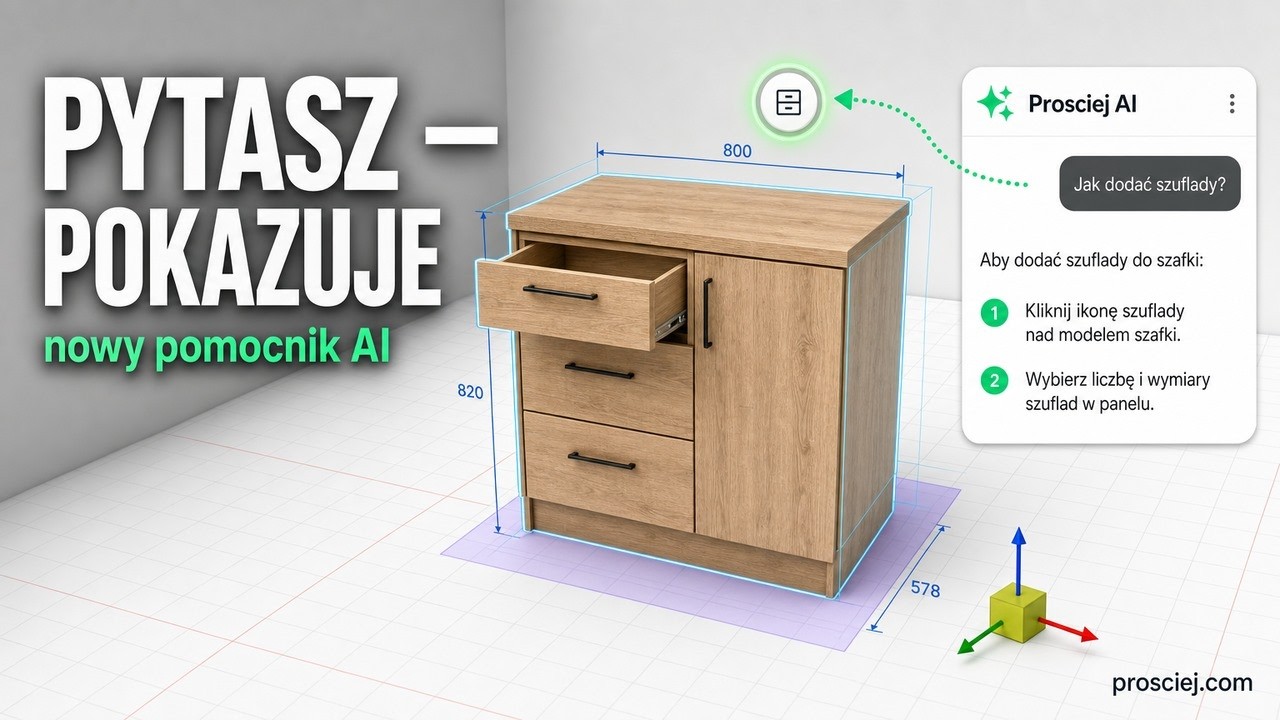
Furniture design software assistant: ask where to click
3D furniture editor Assistant: type what you want to do and it highlights the button step by step. Plus tall kitchen units and appliance niches.
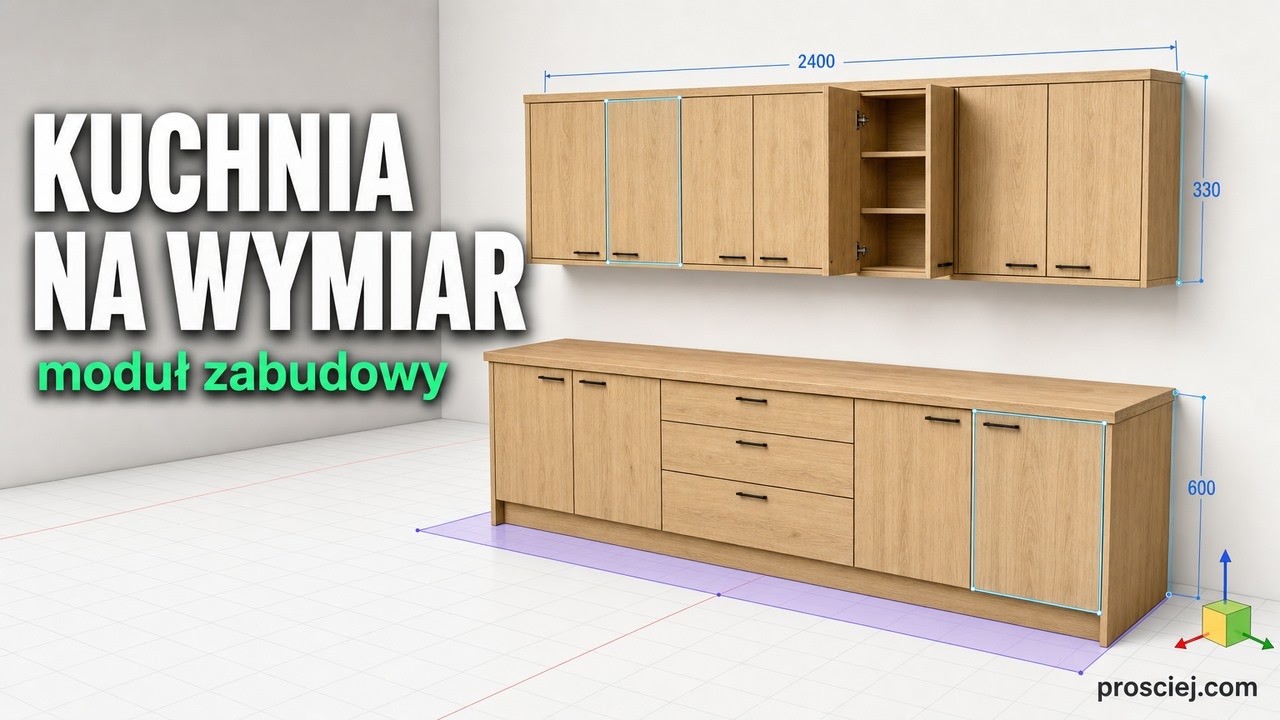
3D Kitchen Built-in: Base and Wall Cabinets Effortlessly
3D kitchen built-in: base and wall cabinets with custom depth, library units fitted to size, bottom cladding, and full-length countertop.